AliciaBaca

BEDS3
BATHS2 full
SQUARE FEET1,571
MLS#1111913
STATUSActive
PROPERTY TYPEResidential - Single Family
SUBDIVISIONThe Boulders
Property Description
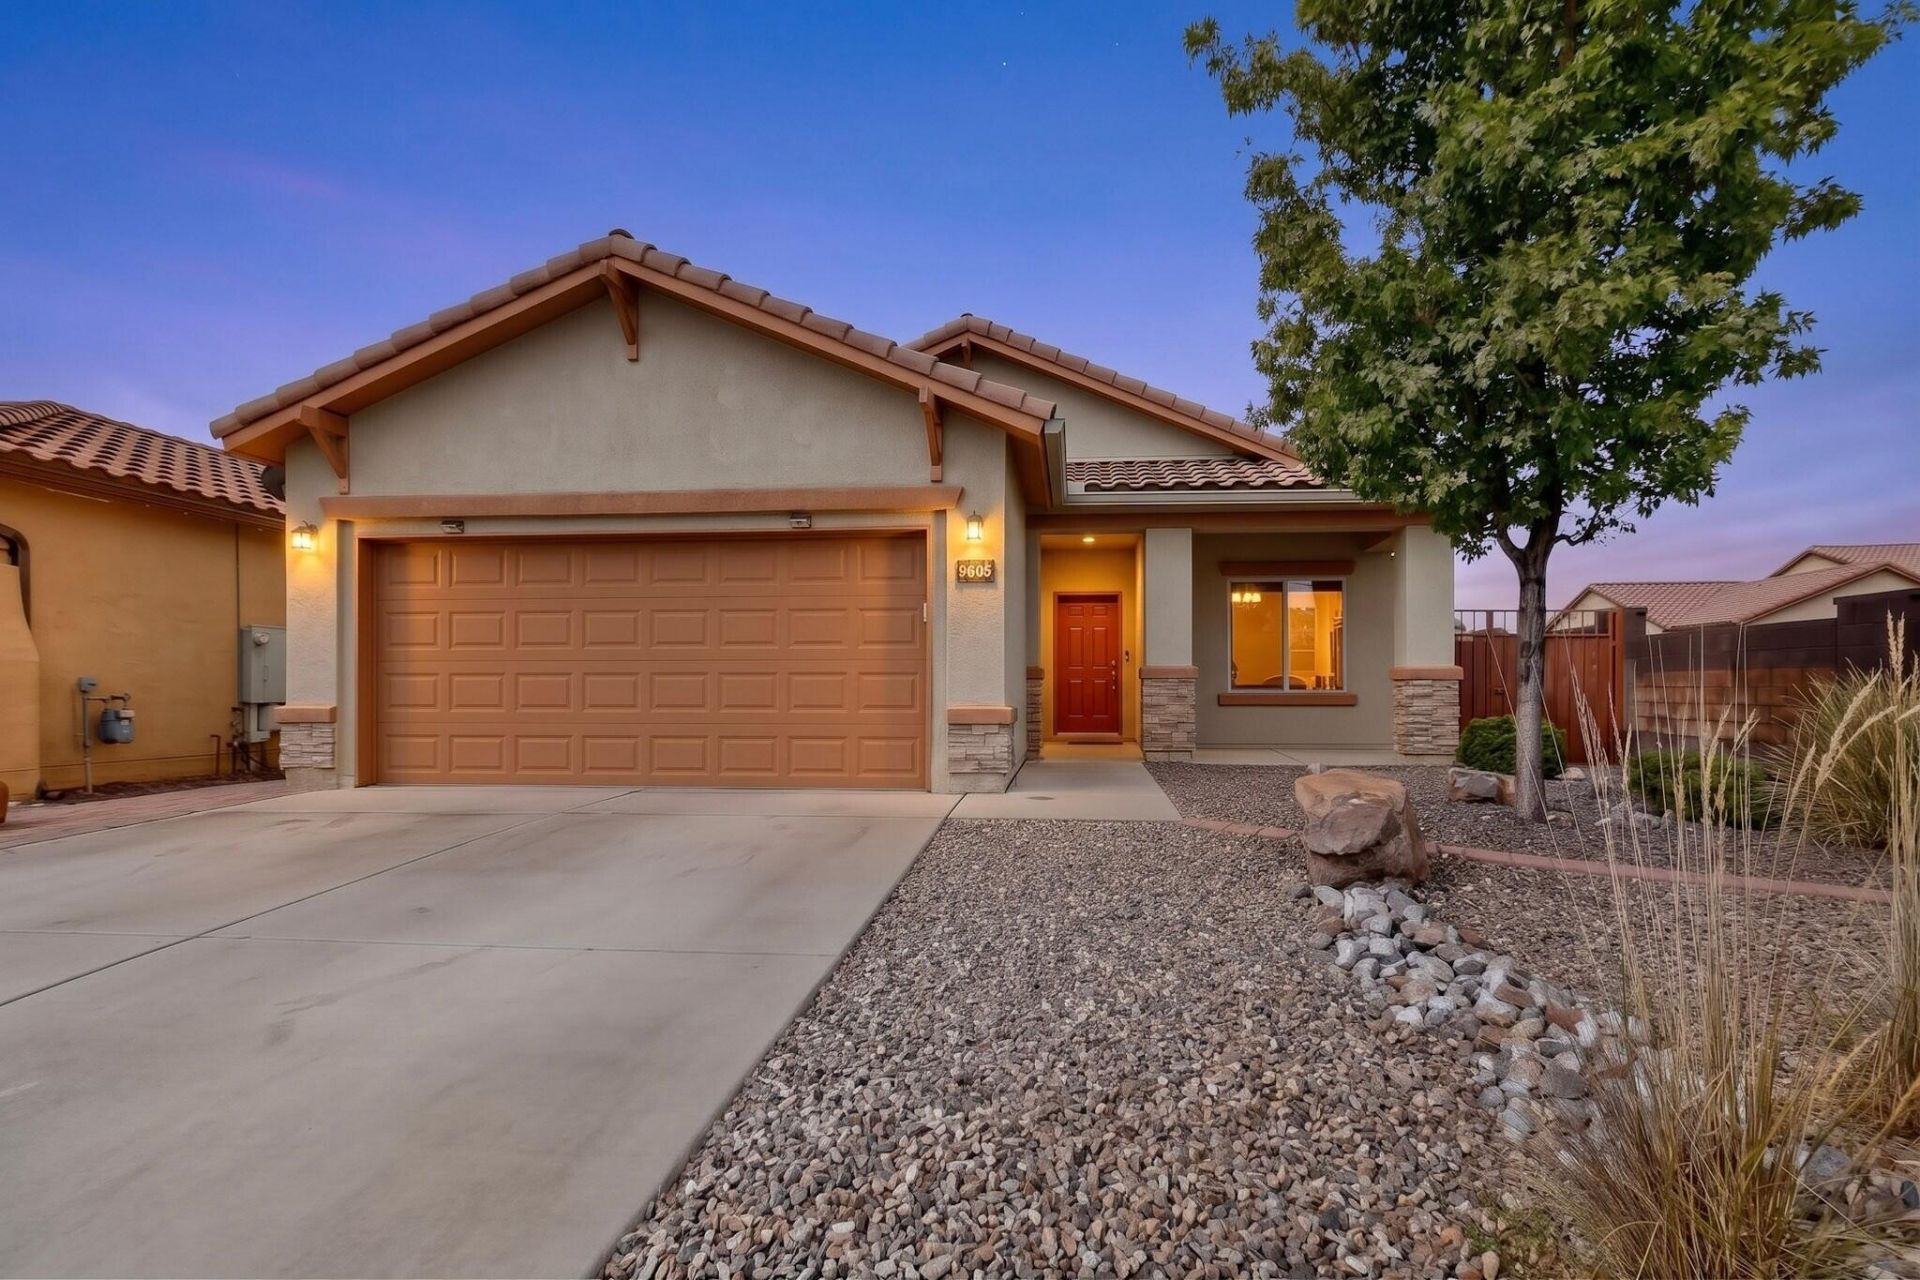
Welcome to this beautifully maintained Pulte-built home in The Boulders! Built in 2013, this 3-bedroom, 2-bath home sits on a desirable corner lot and features backyard access and refrigerated air. Inside, you'll find an open-concept layout with a spacious kitchen offering a convenient breakfast bar that flows seamlessly into the living area, along with a dedicated dining space. Tile flooring runs throughout the main living areas, with carpet in the bedrooms. The generously sized bedrooms provide comfortable living, while the spacious primary suite features a huge walk-in closet. The finished garage offers additional versatility with a gas connection for a garage heater. Step outside and enjoy a huge patio, low-maintenance turf, a beautiful water feature and plenty of space to relax and entertain. Conveniently located near a neighborhood park, grocery stores, gas stations, healthcare, restaurants and other everyday conveniences, this home offers comfort, functionality and easy living. Schedule your showing today!
Property Features
Property Type: Residential - Single Family
Cooling: Refrigerated
Garage: 2 car attached
Heating: Combination, Natural Gas
Lot Size: 0.13 Acres
Roof Type: Pitched, Tile
Stories: 1.0
Taxes: $4,412
Year Built: 2013
Amenities
Attic
Breakfast Bar
Ceiling Fan(s)
Dual Sinks
Main Level Primary
Walk-In Closet(s)
Privacy Wall
Private Yard
Water Feature
Sprinkler/Irrigation
Feature Descriptions
Appliances: Dishwasher, Free-Standing Gas Range, Disposal, Microwave
Exterior: Stucco
Flooring: Carpet, Tile
HOA Fee: 114/ Quarterly
Laundry: Electric Dryer Hookup
Lot: Corner Lot, Landscaped, Views
Parcel#: 101006552511841079
Parking: Attached, Garage
Parking Notes: Attached, Garage
Patio/Porch: Covered, Patio
Security: Smoke Detector(s)
Sewer: Public Sewer
Utilities: Electricity Connected, Natural Gas Connected, Sewer Connected, Water Connected
Water: Public
Window: Double Pane Windows, Insulated Windows
Local Schools
High School: Cibola
Middle School: James Monroe
Elementary School: Sunset View
Listed By / Shown By

Estimate Your Payment
Estimated Payment
$ 1,349.14 per month $867.75 Principal & Interest $367.67 Property Tax $113.72 Homeowner's Insurance
9605 Basalt Peak Drive Nw | MLS# 1111913
This single family home located at 9605 Basalt Peak Drive Nw, Albuquerque, NM 87114 is currently listed for sale by Coldwell Banker Legacy, with an asking price of $389,900. This property was built in 2013 and has 3 bedrooms and 2 full baths with 1571 sq. ft. Basalt Peak Drive Nw is located in the The Boulders subdivision. Search The Boulders real estate on abacas.cblegacy.com today.